Get $2,247 Cash Back
162 BATHGATE DRIVE, Toronto (Centennial Scarborough) — listed at $898,800. Earn buyer cashback at closing. No catches, just more money in your pocket.
Nestled in the highly sought-after Bathgate Estates in the Centennial community, this spacious back-split is tucked away on a spectacular 50 x 175 ft ravine lot, set back from the road for exceptional privacy and a peaceful, natural setting. Offered for the first time in over 50 years, this well-loved home presents a rare opportunity to make it your own. With over 2,600 sq. ft. of total living space, this home is much larger than it appears. It features 3 generous bedrooms, 2 bathrooms, a welcoming main-floor family room with a cozy fireplace, and a walkout to a private deck overlooking the backyard. There's plenty of space for extended family, with a separate side entrance offering excellent potential for an in-law suite or future basement apartment. The basement is high, dry, and full of possibilities. Ideally located close to public and Catholic elementary and high schools, the University of Toronto Scarborough, Centennial College, hospitals, libraries, community centres, parks, the waterfront trail, Rouge National Urban Park, Highland Creek, Rouge Hill GO Station, TTC, and countless other amenities. A rare opportunity to own a home in one of Scarborough's most desirable and established neighbourhoods. (id:60164)
| Room | Level | Dimensions |
|---|---|---|
| Recreational, Games room | In between | 6.2 x 3.1 meters |
| Utility room | Lower level | 6.4 x 3.1 meters |
| Bedroom 3 | In between | 3.45 x 2.85 meters |
| Living room | Main level | 6.4 x 4.1 meters |
| Kitchen | Main level | 4.9 x 2.7 meters |
| Dining room | Main level | 6.4 x 4.1 meters |
| Family room | In between | 5.7 x 3.25 meters |
| Primary Bedroom | Upper Level | 5.1 x 3.2 meters |
| Other | Basement | 5.5 x 5 meters |
| Recreational, Games room | In between | 6.2 x 3.1 meters |
Does it have a basement, and is it finished?+
Yes — Partially finished, N/A. A finished basement adds meaningful living space beyond the listed square footage.
What's the parking situation?+
This property includes 6 spaces — Attached Garage, Garage.
What are the ongoing costs beyond the mortgage?+
Budget for annual property taxes of $4,751.2, heating is forced air, natural gas. Always verify the latest figures with your agent before making an offer — these change yearly.
How is the home heated? Is it efficient?+
Heating is forced air, natural gas. Gas heating is generally the most cost-efficient option in Ontario winters.
Is there air conditioning?+
Yes — central air conditioning cooling is in place.
Is 162 BATHGATE DRIVE a good fit for a growing family?+
With 3 bedrooms and 2 bathrooms, there's room for kids plus a guest room or home office.
Ask About This Property
Nearby Places
Searching nearby places…
Benchmark price · Updated 2026-09
Year over year
Past 10 years
Similar listings
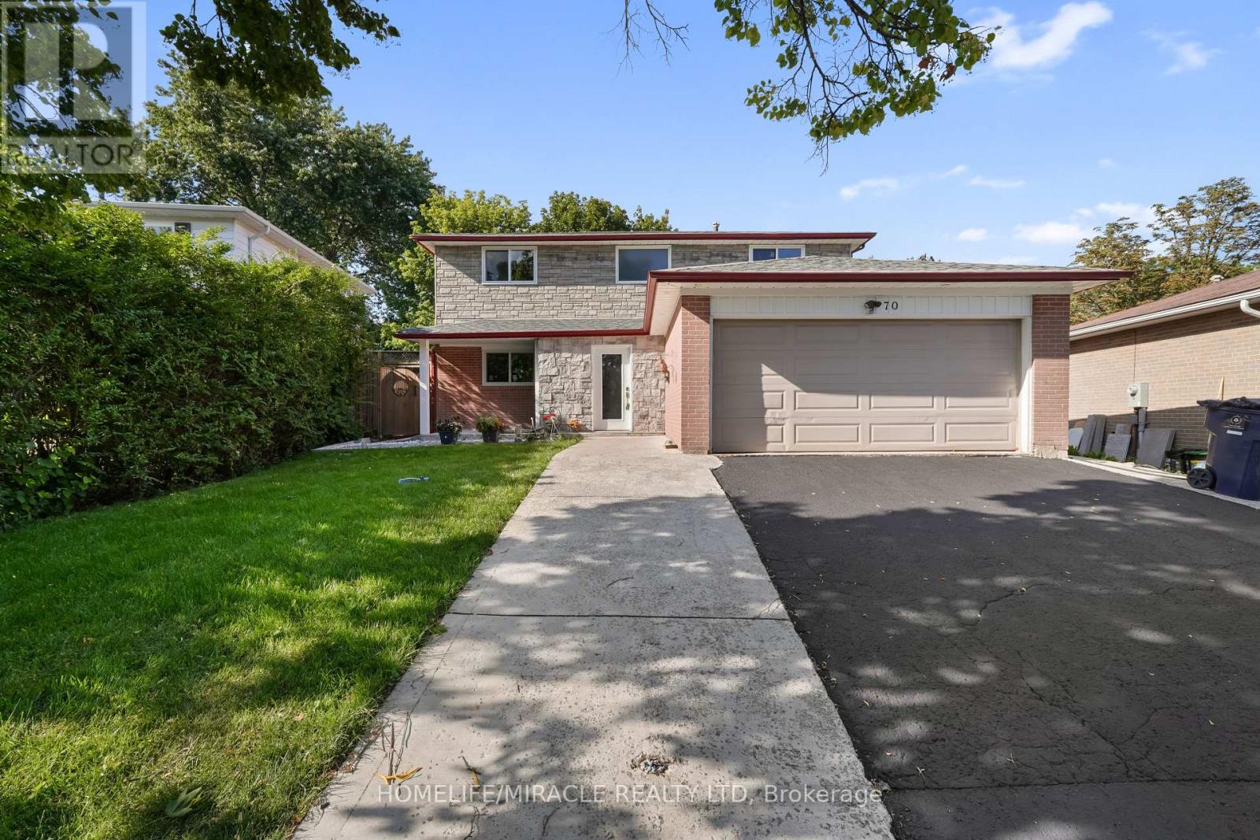
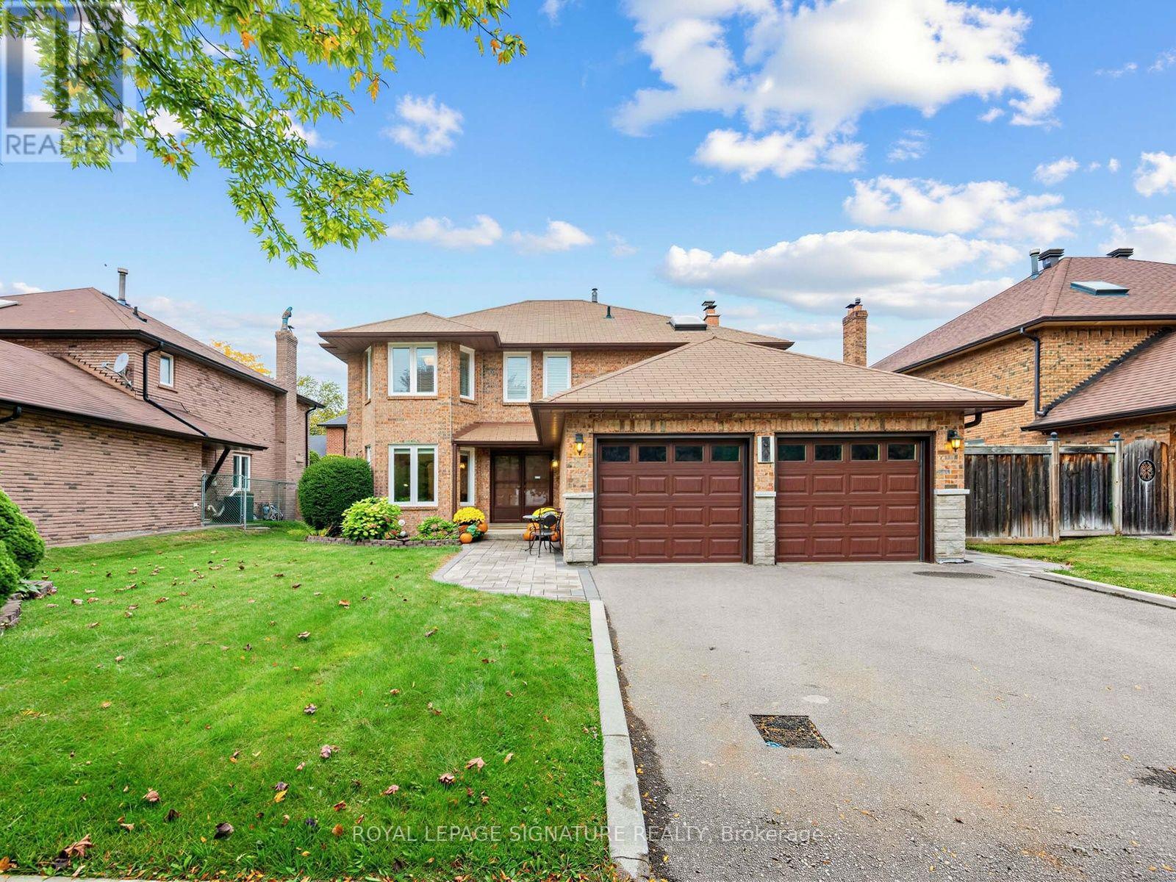
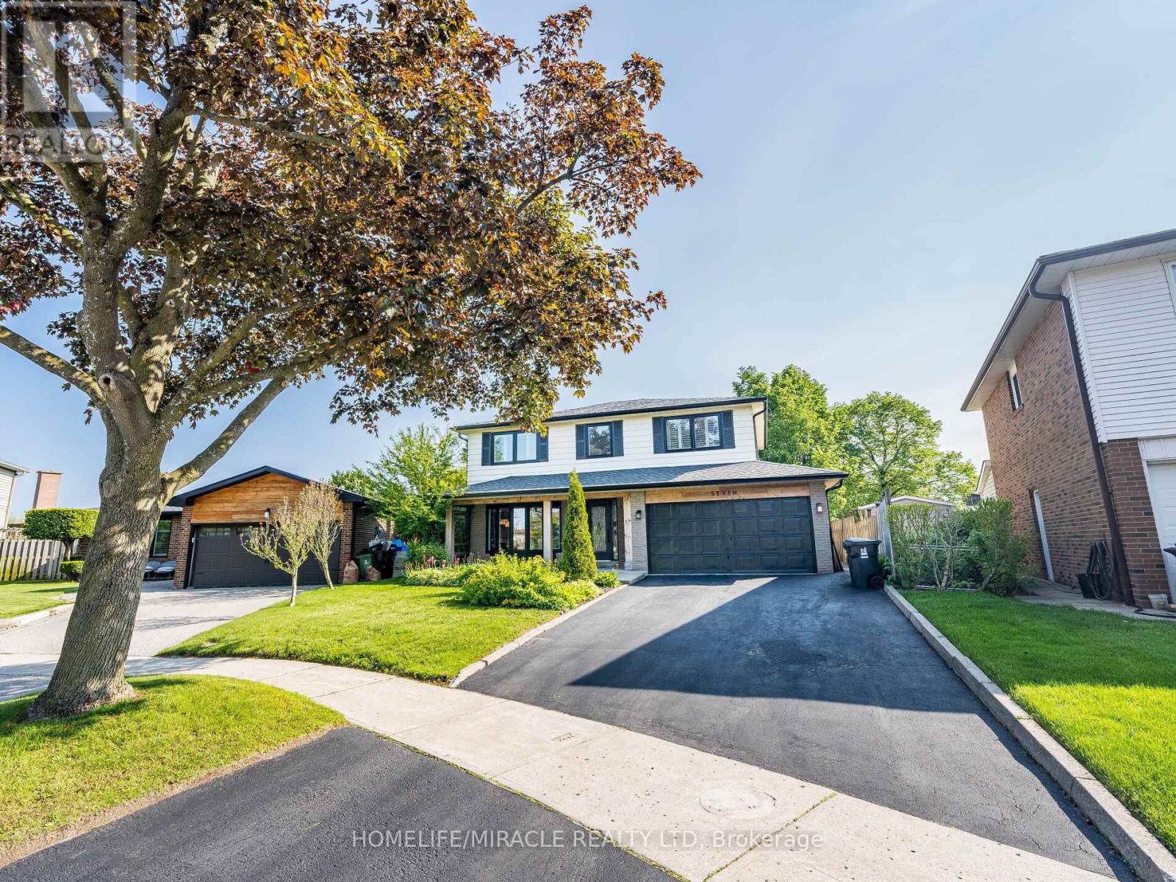
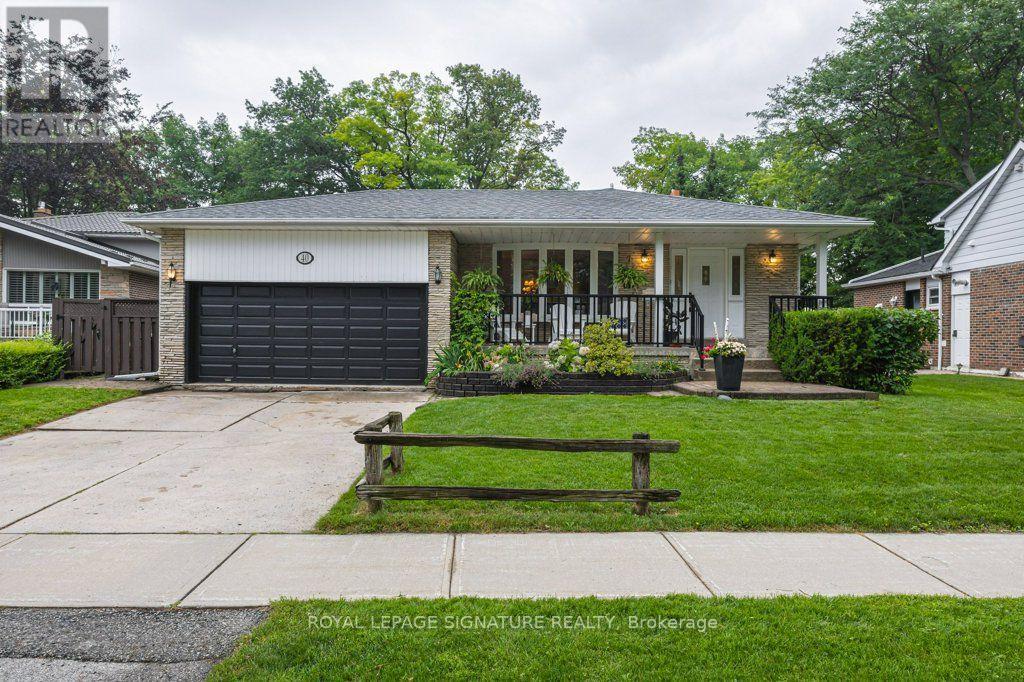
 For Sale24 days42
 For Sale129 days20
 For Sale63 days17
 For Sale18 days44

The listing data above is provided under copyright by the Canadian Real Estate Association. While the information is considered reliable, its accuracy is not guaranteed by the Canadian Real Estate Association or getsetsold.ca. Neither getsetsold.ca nor its affiliates make any representations or warranties, express or implied, regarding the accuracy or completeness of the information presented here.